Fern barn
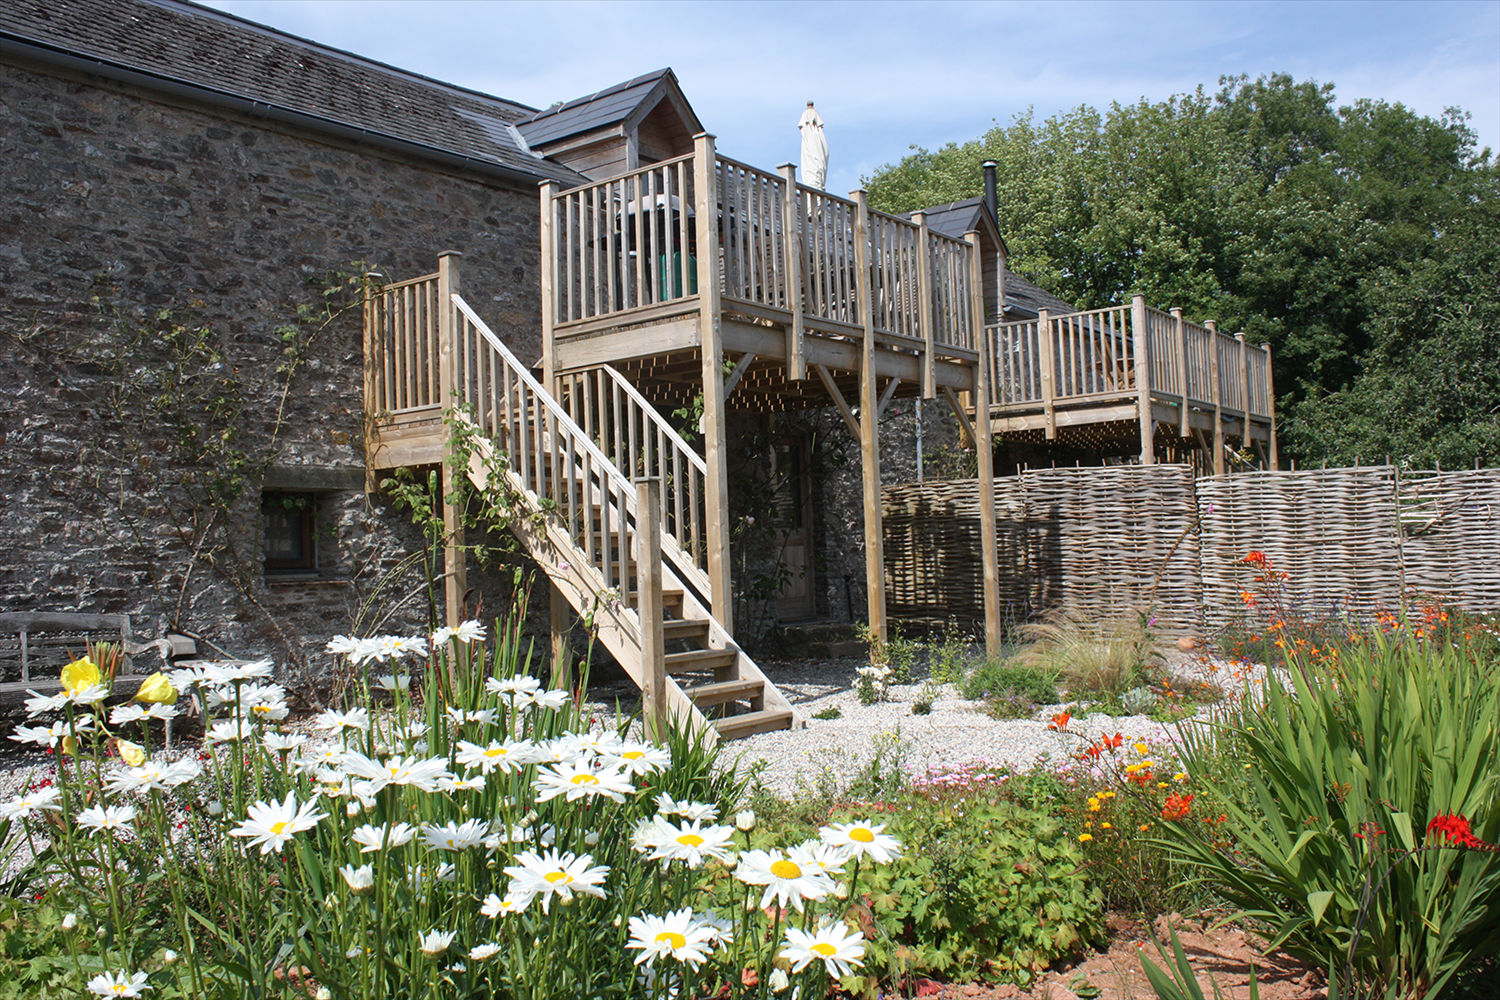
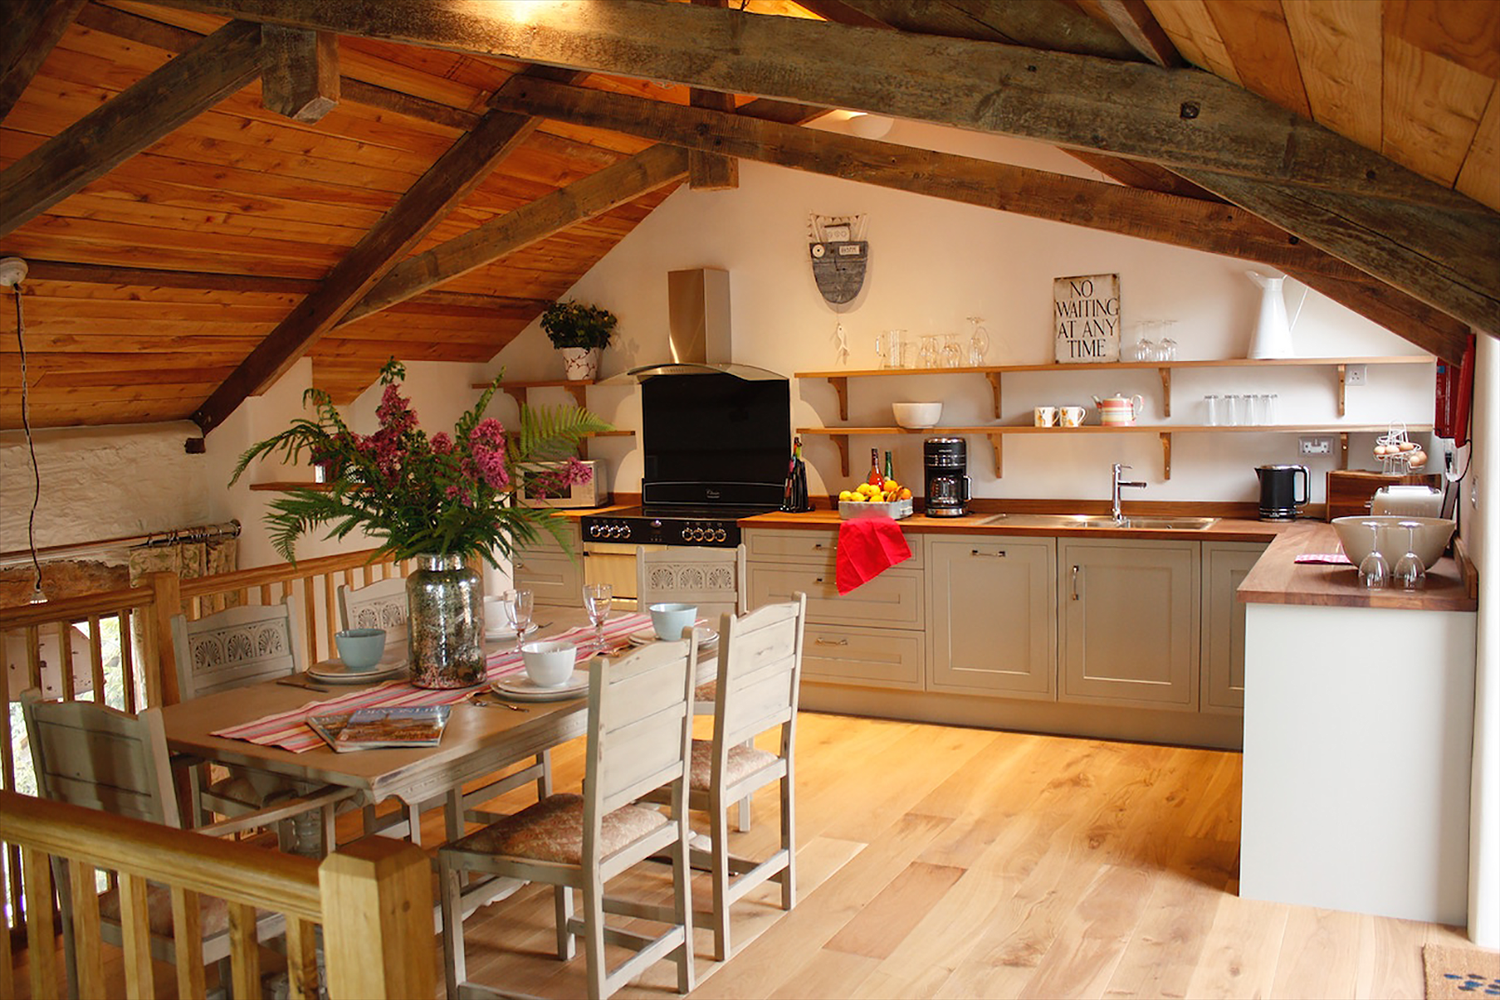
Fern barn is reverse living, with the spacious open-plan living, dining, kitchen area upstairs and bedrooms with bathrooms downstairs. White plaster walls, rugs on oak floors and contemporary kitchen. Luxuriously designed to merge the traditional barn features and rustic timbers with modern living. The underfloor heating and hot water are supplied by the state-of-the art ‘ground source heat’, a super effective method of supplying heat from nature itself.
Ground floor

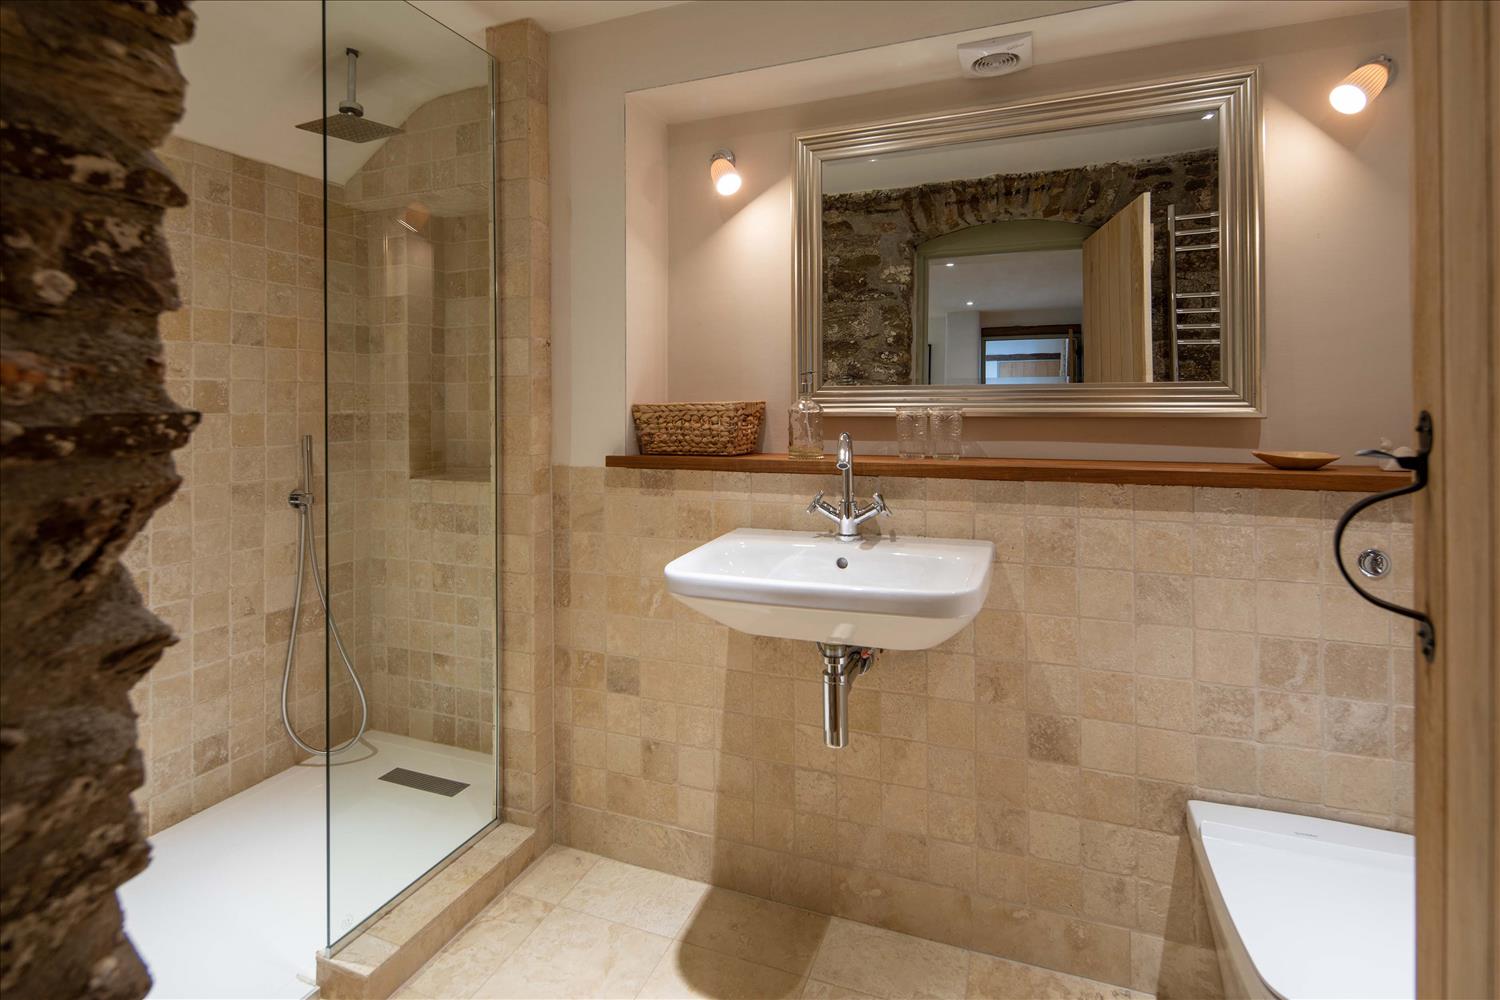
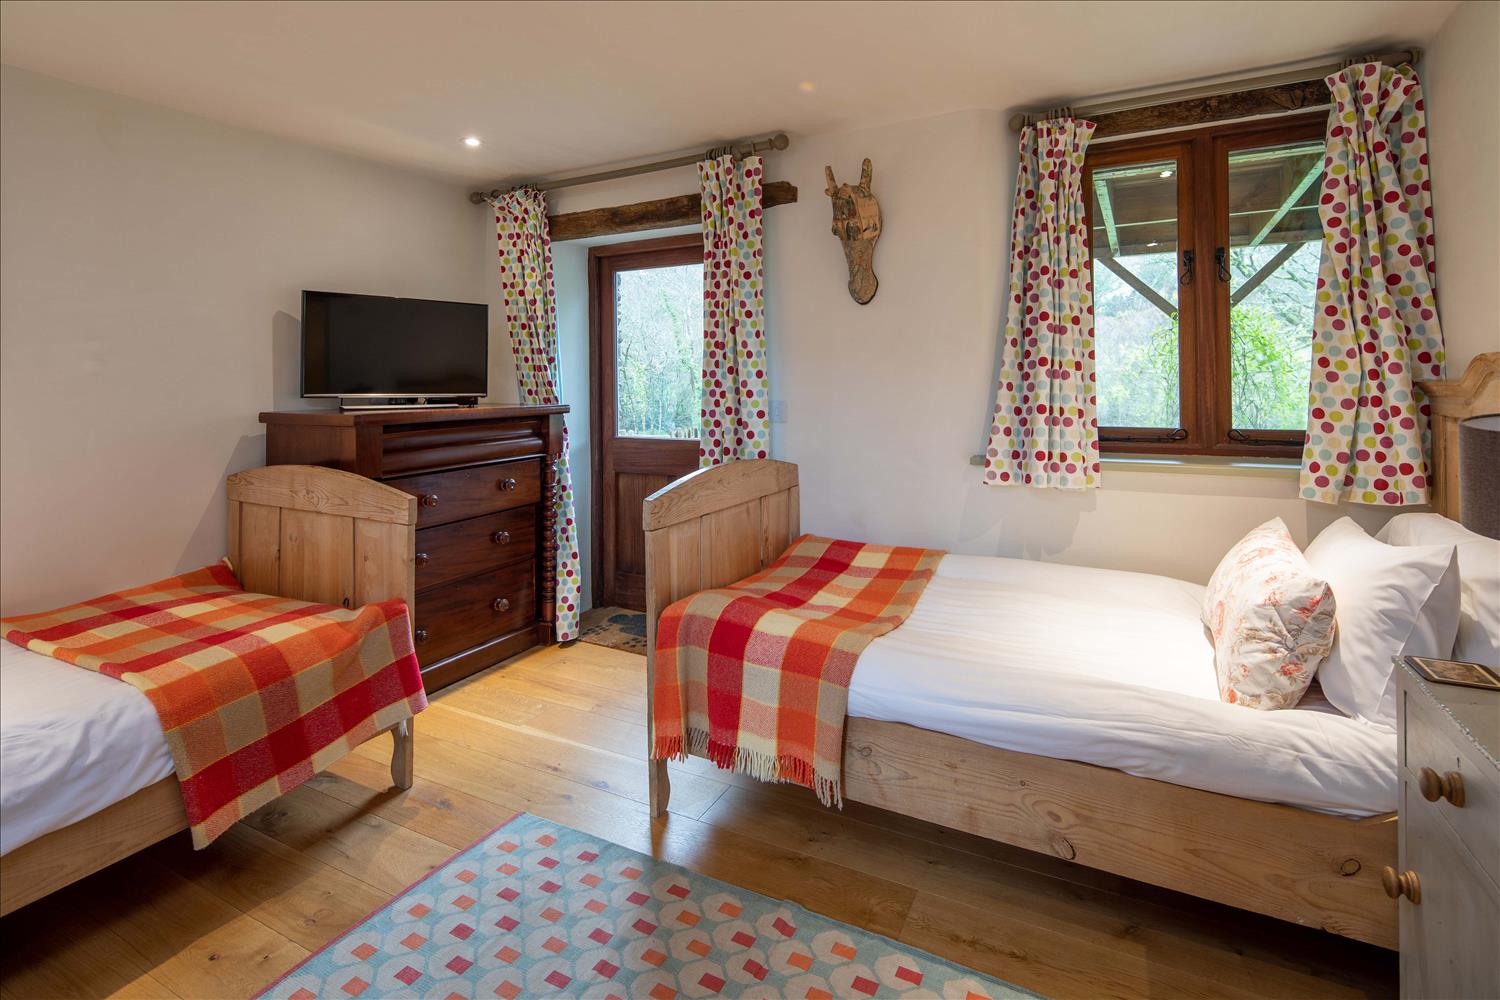
Double bedroom with 5ft bed, TV, door to garden, and en-suite wet room with toilet and tiled floor.
Twin bedroom or Kingsize bedroom with vaulted ceiling and en-suite bathroom with pull up hand held shower facility, toilet and tiled floor.
First Floor
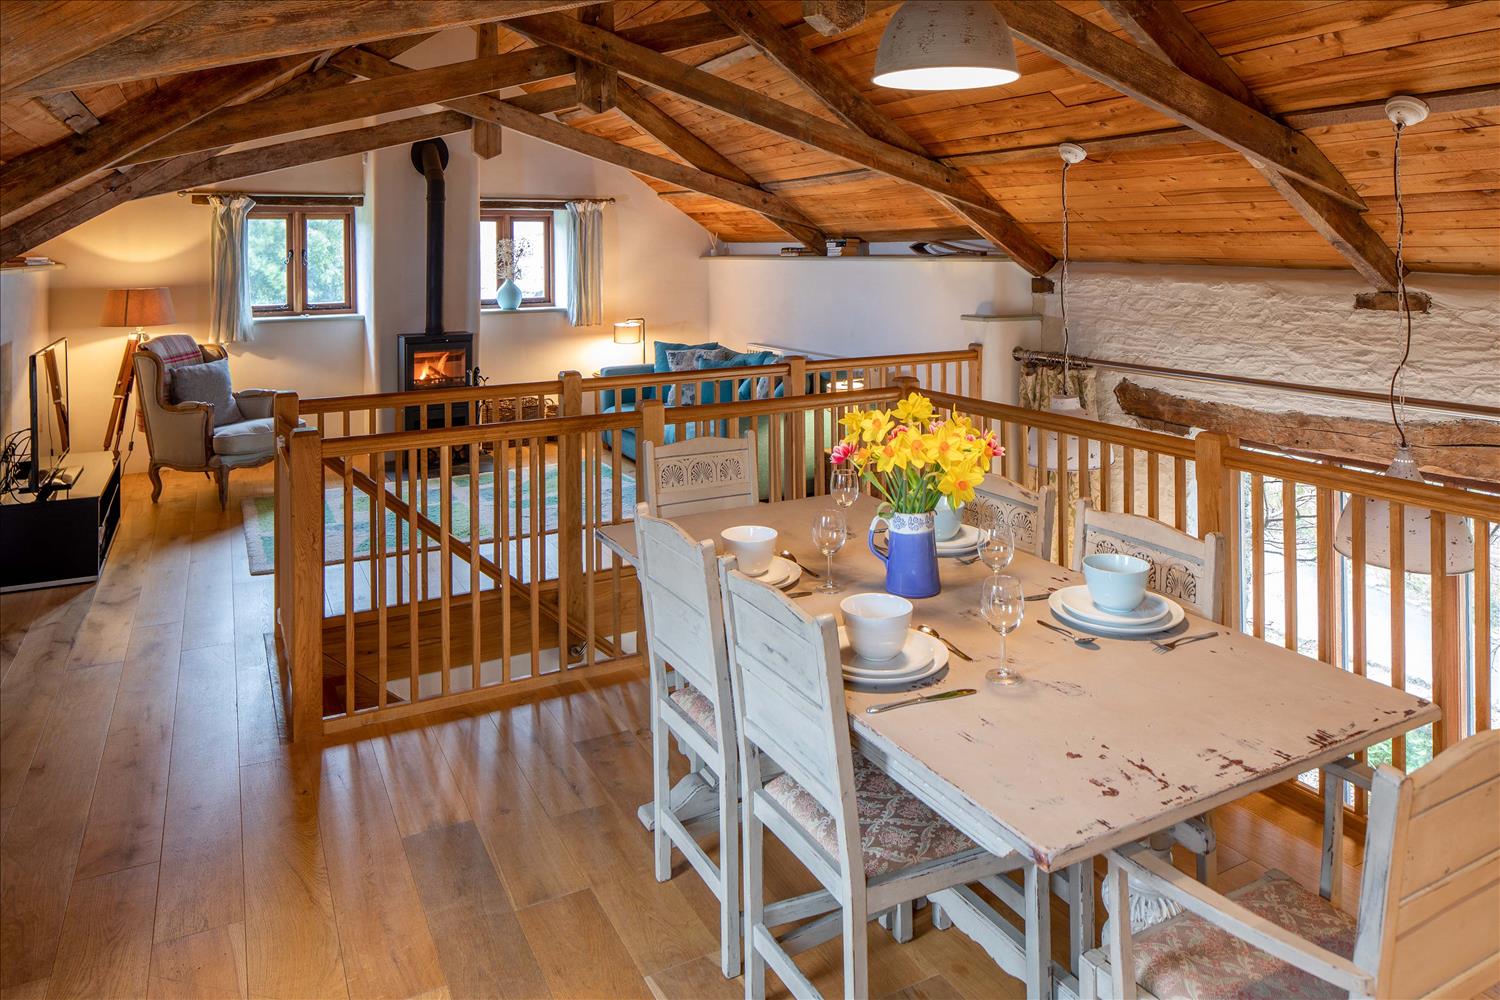

Spacious open-plan living/dining room with wood-burning stove, vaulted cedar ceiling, wooden floor and kitchen area with electric range cooker.