Bijou barn
Bijou barn is reverse living, with the spacious open-plan living, dining, kitchen area upstairs. White plaster walls, rugs on oak floors and contemporary kitchen allow for a warm living area. Luxuriously designed to merge the traditional barn features and rustic timbers with modern living. The underfloor heating and hot water are supplied by ground source heat, a super effective renewable method of supplying heat from nature itself.
First Floor
Spacious open-plan living/dining room with wood-burning stove, vaulted larch ceiling, wooden floor and kitchen area with gas/electric range.
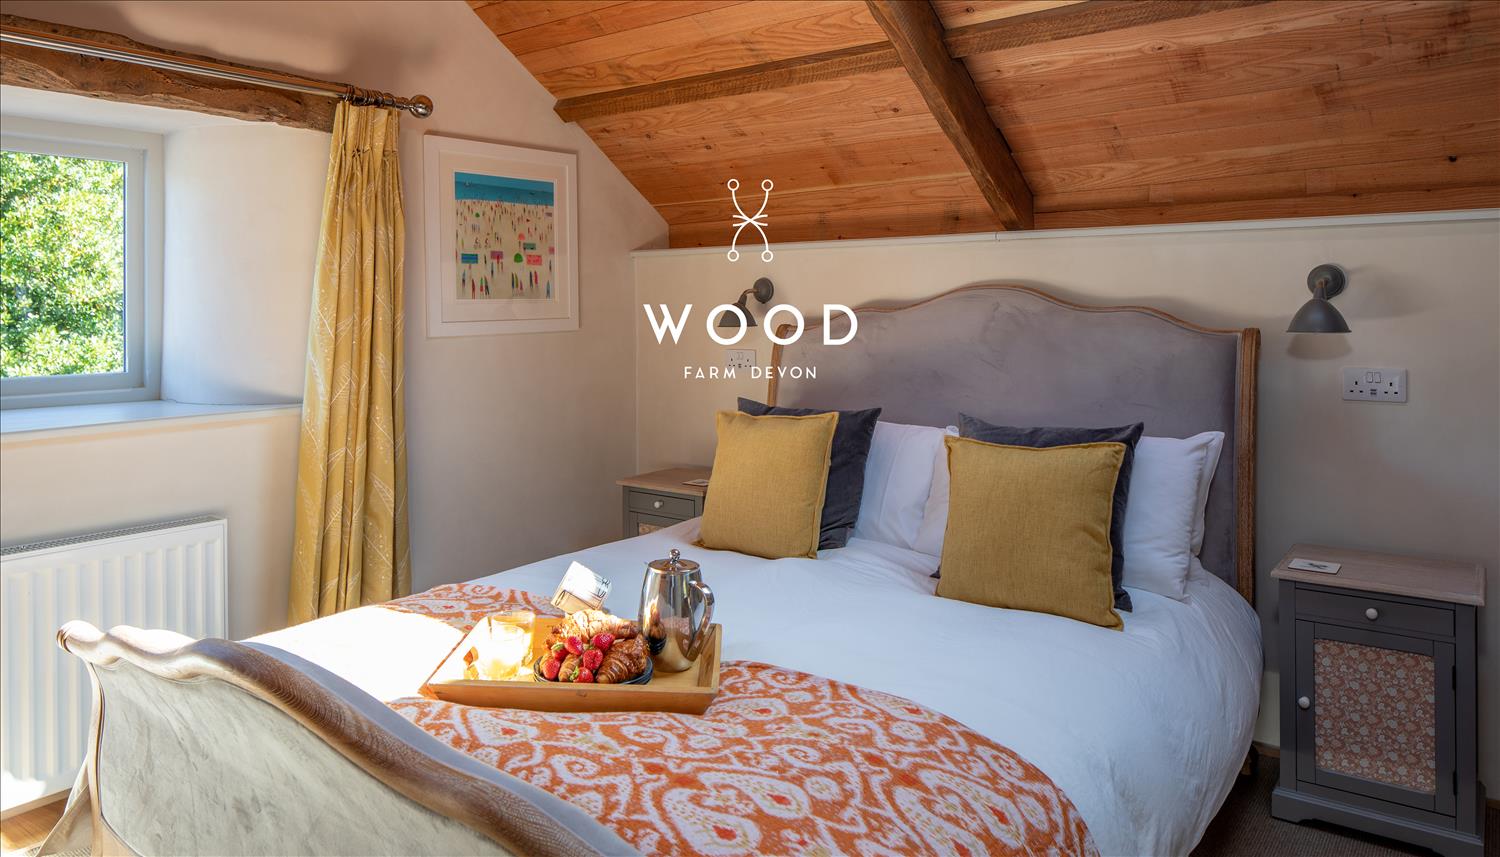
Kingsize bedroom 5ft bed wooden sleigh bed, TV and en-suite wet room with toilet and tiled floor.